
BEDS2
BATHS1 full
SQUARE FEET899
MLS#20261052245
STATUSActive
PROPERTY TYPEResidential - Single Family
SUBDIVISIONFoster & Mathews
SCHOOLRoyal Oak
Property Description
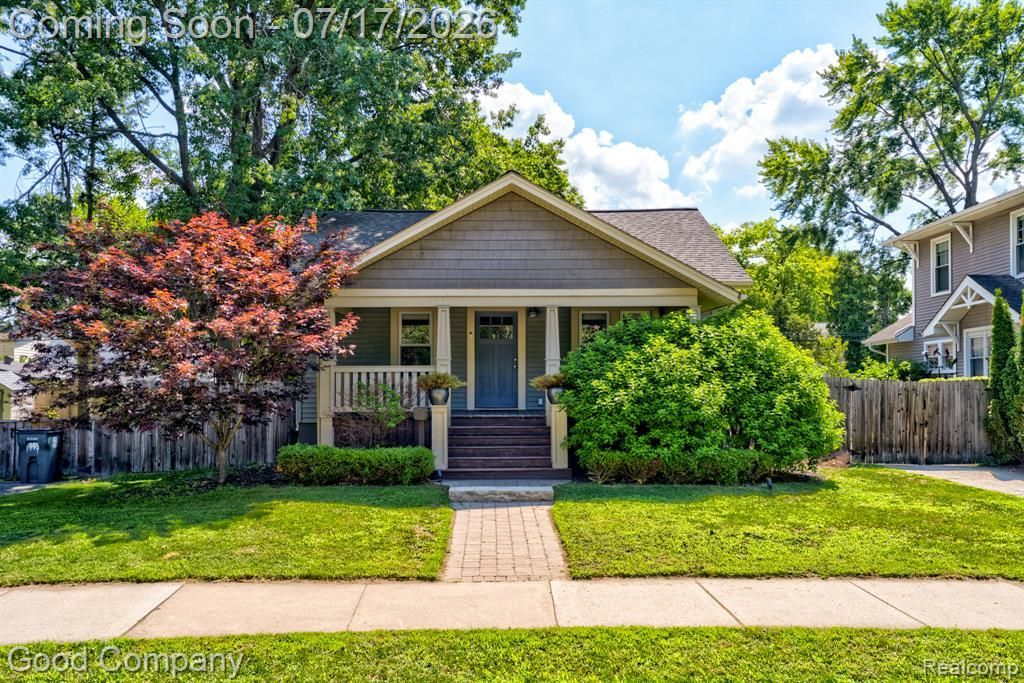
***All offers are due Monday, July 20, 2026 at 8:00PM.*** Royal Oak's leading home seller presents this updated Craftsman bungalow with an inviting exterior and open one-level floor plan just a short walk from downtown. A covered front porch welcomes you inside, where hardwood floors flow through the living room, dining room, and hallway. The updated kitchen boasts upgraded cabinetry, quartz counters, a subway tile backsplash, ceramic floors, and stainless steel appliances. A versatile back room off the kitchen makes a perfect breakfast nook, pantry, or flex space. Two comfortable bedrooms share a full bath. A staircase tucked behind the refrigerator leads to an upper attic, a unique bonus space full of potential and ready for your personal touch. Downstairs, the partially finished basement adds additional living and storage space. Out back, a fenced yard with a concrete patio offers a great spot to relax and entertain, along with a two-car garage with electricity for parking and room to work. Set in a wonderful location close to Royal Oak's shops, restaurants, and parks, this one has it all. Welcome Home!
Property Features
Property Type: Residential - Single Family
Basement: Partially Finished
Cooling: Central Air
Fenced: Yes
Fuel Type: Natural Gas
Garage: 2
Heating: Forced Air
Home Style: Bungalow, Ranch, Craftsman
Lot Size: 0.15 Acres
Year Built: 1917
Amenities
Lighting
Fenced
Appliances
Dishwasher
Disposal
Dryer
Free-Standing Gas Oven
Free-Standing Refrigerator
Microwave
Washer
Feature Descriptions
Architecture: Bungalow, Ranch, Craftsman
Days on Site: 8
Exterior: Vinyl
Foundation: Basement
Frontage Feet: 60
Garage/Parking: Detached
Lot Dimensions: 0.15 Acre(s)
Lower Level Finished Sqft: 160
Parking Notes: Detached
Road Frontage: Paved
Summer Tax: $3996.0000
Water Heater: Natural Gas
Winter Tax: $1254.0000
Room Sizes
Bedroom: Level - First/Entry
Bedroom: Level - First/Entry
Bath - Full: Level - First/Entry
Living Room: Level - First/Entry
Library (Study): Level - First/Entry
Dining Room: Level - First/Entry
Kitchen: Level - First/Entry
Local Schools
School District: Royal Oak
Listed By / Shown By
Listed By
Agency Name: Good Company
Agency Phone: (248) 733-5811
Shown By
Agency Title: Griffith Realty
Agency Phone: 810-227-1016

Estimate Your Payment
Estimated Payment
$ 792.93 per month $701.05 Principal & Interest $0.00 Property Tax (data not provided by mls) $91.88 Homeowner's Insurance
1015 Batavia Avenue | MLS# 20261052245
This single family home located at 1015 Batavia Avenue, Royal Oak, MI 48067 is currently listed for sale with an asking price of $315,000. This property was built in 1917 and has 2 bedrooms and 1 full baths with 899 sq. ft. Batavia Avenue is located in the Foster & Mathews subdivision within the Royal Oak school district. Search Foster & Mathews real estate on www.griffithrealty.com today.