
BEDS3
BATHS3 full
SQUARE FEET2,814
MLS#20261059323
STATUSActive
PROPERTY TYPEResidential - Single Family
SUBDIVISIONE M E R A L D H I L L S
SCHOOLColumbia
Property Description
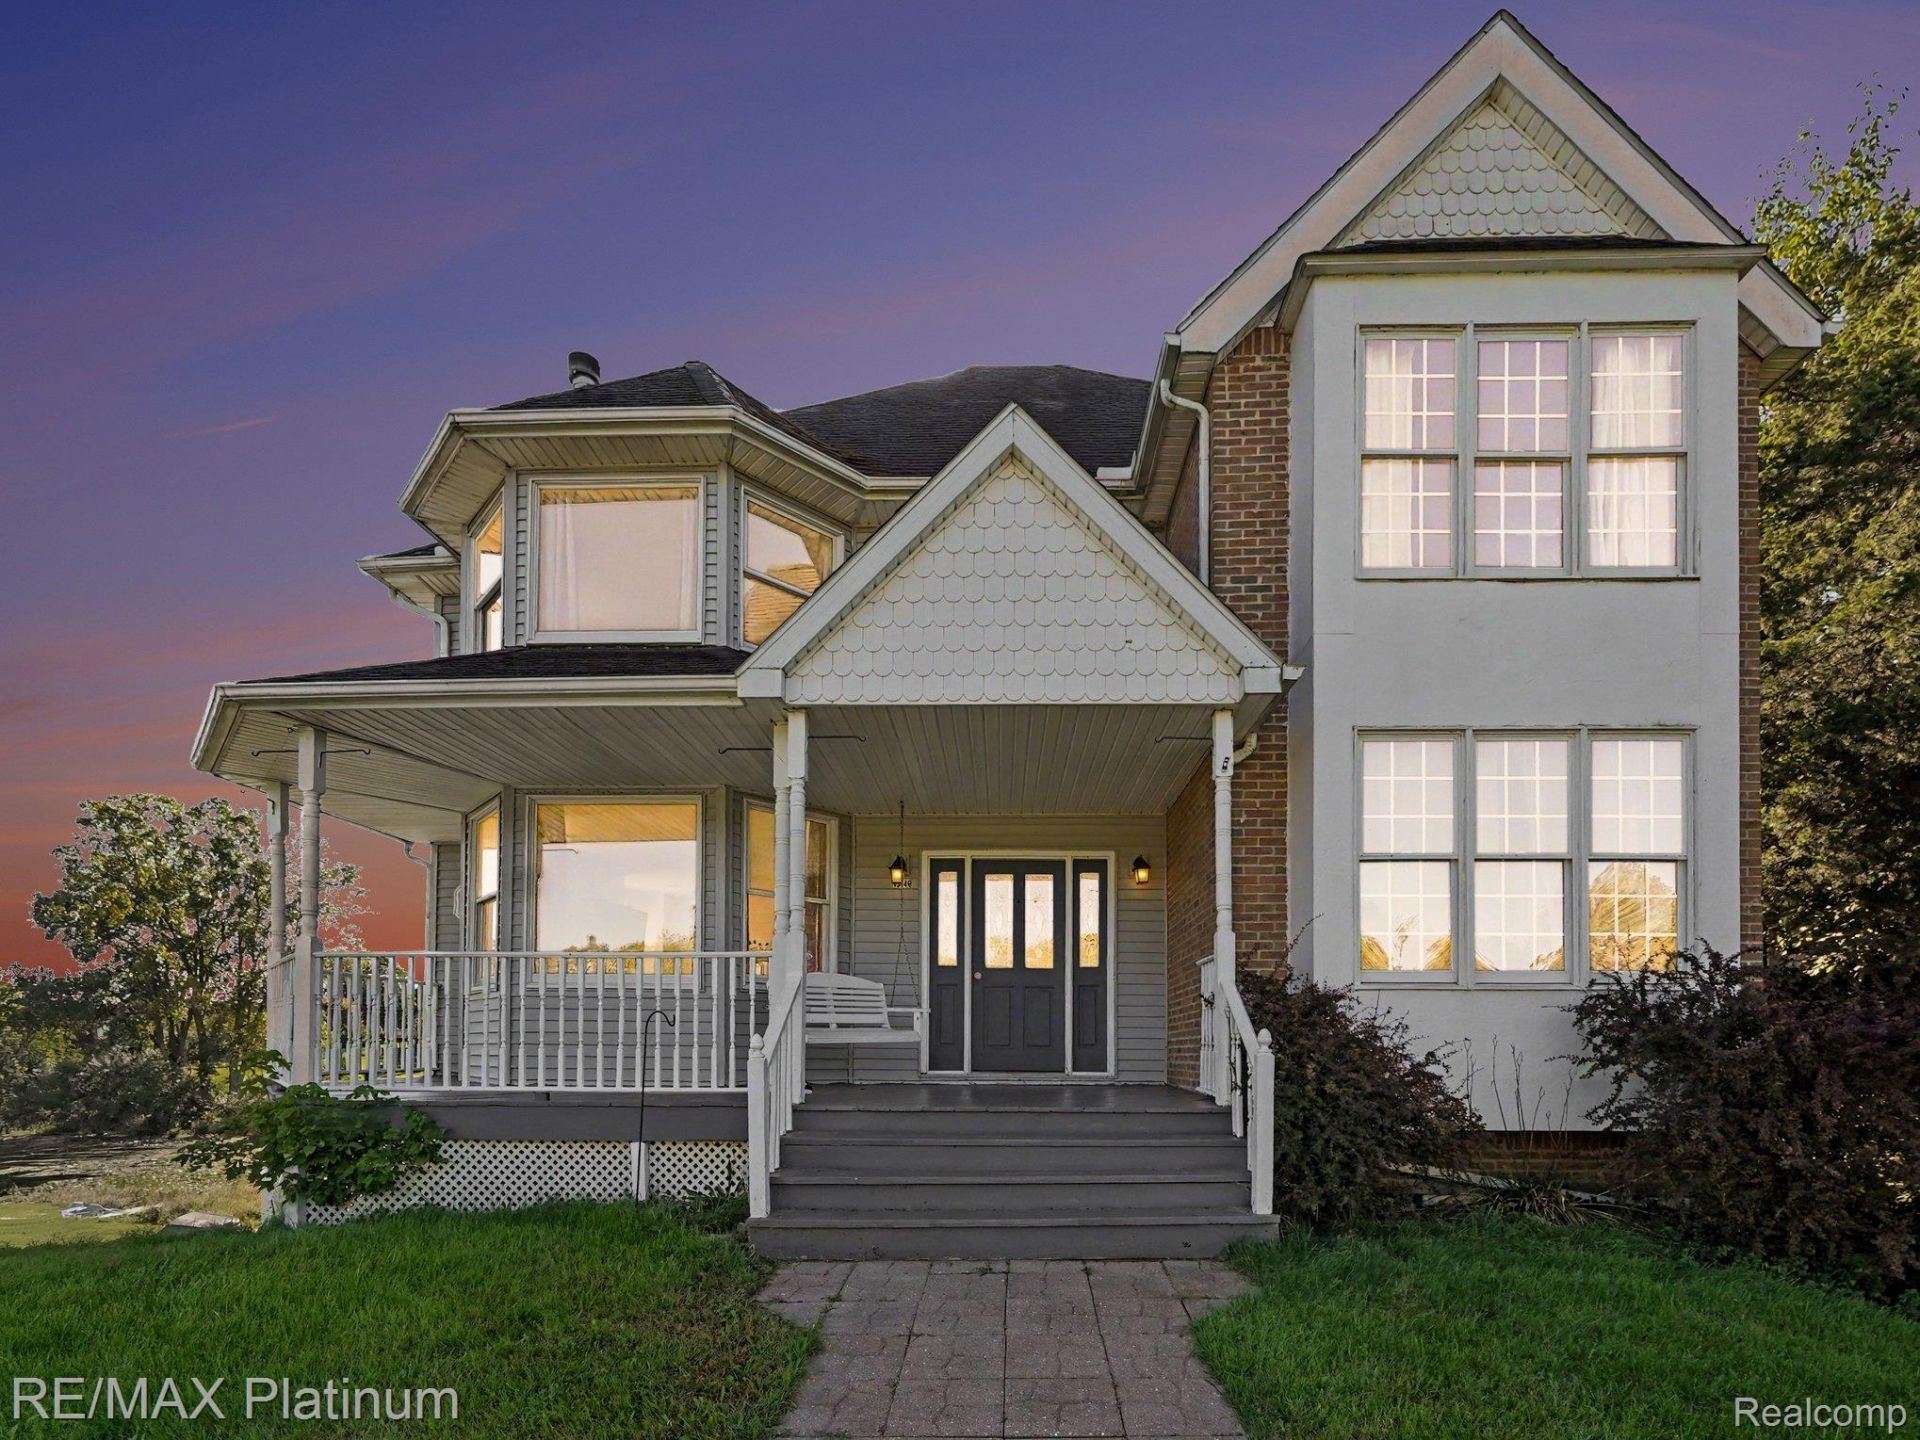
Peaceful setting on canal to all sports Stoney Lake. Located on a quiet cul-de-sac in a quaint neighborhood with no association. The house is set up for entertaining and relaxation! Large spaces and tons of natural light highlight this fun layout. Views of the lake, and fireplaces in the living room and primary bedrooms add to the perks. Third floor loft with skylights would make a great office/artist space or a place for Legos and puzzles to stay away from animals and activity. Patio and deck face the lake. Covered front porch complete with a swing. A door from the kitchen leads to a shaded patio for the grill and to sneak in groceries or it has space to build a ramp for accessibility. Dock is ready for fishing or jet skis. Just 5 minutes from all the summer action at MIS or the state park. Come enjoy all that the Irish Hills Area has to offer! Priced to sell! Canal weeds are being treated.
Property Features
Property Type: Residential - Single Family
Basement: Yes
Basement: Partial, Partially Finished, Walk Out Access
Garage: 2.5 car attached
Heating: Forced Air, Natural Gas
Home Style: Victorian
Lot Size: 0.53 Acres
Stories: 2.0
Taxes: $5,293
Year Built: 2001
Feature Descriptions
Appliances: Built In Electric Oven, Built In Gas Range, Dishwasher, Disposal, Dryer, Free Standing Refrigerator, Range Hood, Washer, Water Softener Owned
Body of Water: Stony Lake
Days on Site: 87
Exterior: Vinyl Siding
Fireplace: Gas, Living Room, Master Bedroom
Lot Dimensions: 115X62X380X80
Parcel#: CA0482019000
Parking: Twoand Half Car Garage, Attached, Basement, Circular Driveway, Electricityin Garage, Side Entrance, Tandem
Parking Notes: Twoand Half Car Garage, Attached, Basement, Circul
Patio/Porch: Covered, Deck, Patio, Porch
Sewer: Septic Tank
Summer Tax: 3611
Water: Well
Water Features: All Sports Lake, Canal Front, Dock Facilities, Lake Privileges
Winter Tax: 1682
Room Sizes
Living Room: 23 X 14
Kitchen: 23 X 12
Dining Room: 14 X 12
Bath Full: 8 X 6
Bonus Room: 14 X 8
Primary Bathroom: 9 X 9
Bedroom: 16 X 12
Primary Bedroom: 24 X 16
Laundry: 8 X 7
Local Schools
School District: Columbia
Listed By / Shown By
Listed By
Agency Name: RE/MAX Platinum
Agency Phone: 7347411000
Shown By
Agency Title: Griffith Realty
Agency Phone: 810-227-1016

Estimate Your Payment
Estimated Payment
$ 1,410.22 per month $856.84 Principal & Interest $441.08 Property Tax $112.29 Homeowner's Insurance
10149 Emerald Drive | MLS# 20261059323
This single family home located at 10149 Emerald Drive, Cambridge Township, Mi 49230 is currently listed for sale with an asking price of $385,000. This property was built in 2001 and has 3 bedrooms and 3 full baths with 2814 sq. ft. Emerald Drive is located in the E M E R A L D H I L L S subdivision within the Columbia school district. Search E M E R A L D H I L L S real estate on www.griffithrealty.com today.