
BEDS3
BATHS3 full 1 partial
SQUARE FEET3,850
MLS#20261066384
STATUSActive
PROPERTY TYPEResidential - Single Family
SUBDIVISIONG R E E N O C K H I L L S 1
SCHOOLSouthLyon
Property Description
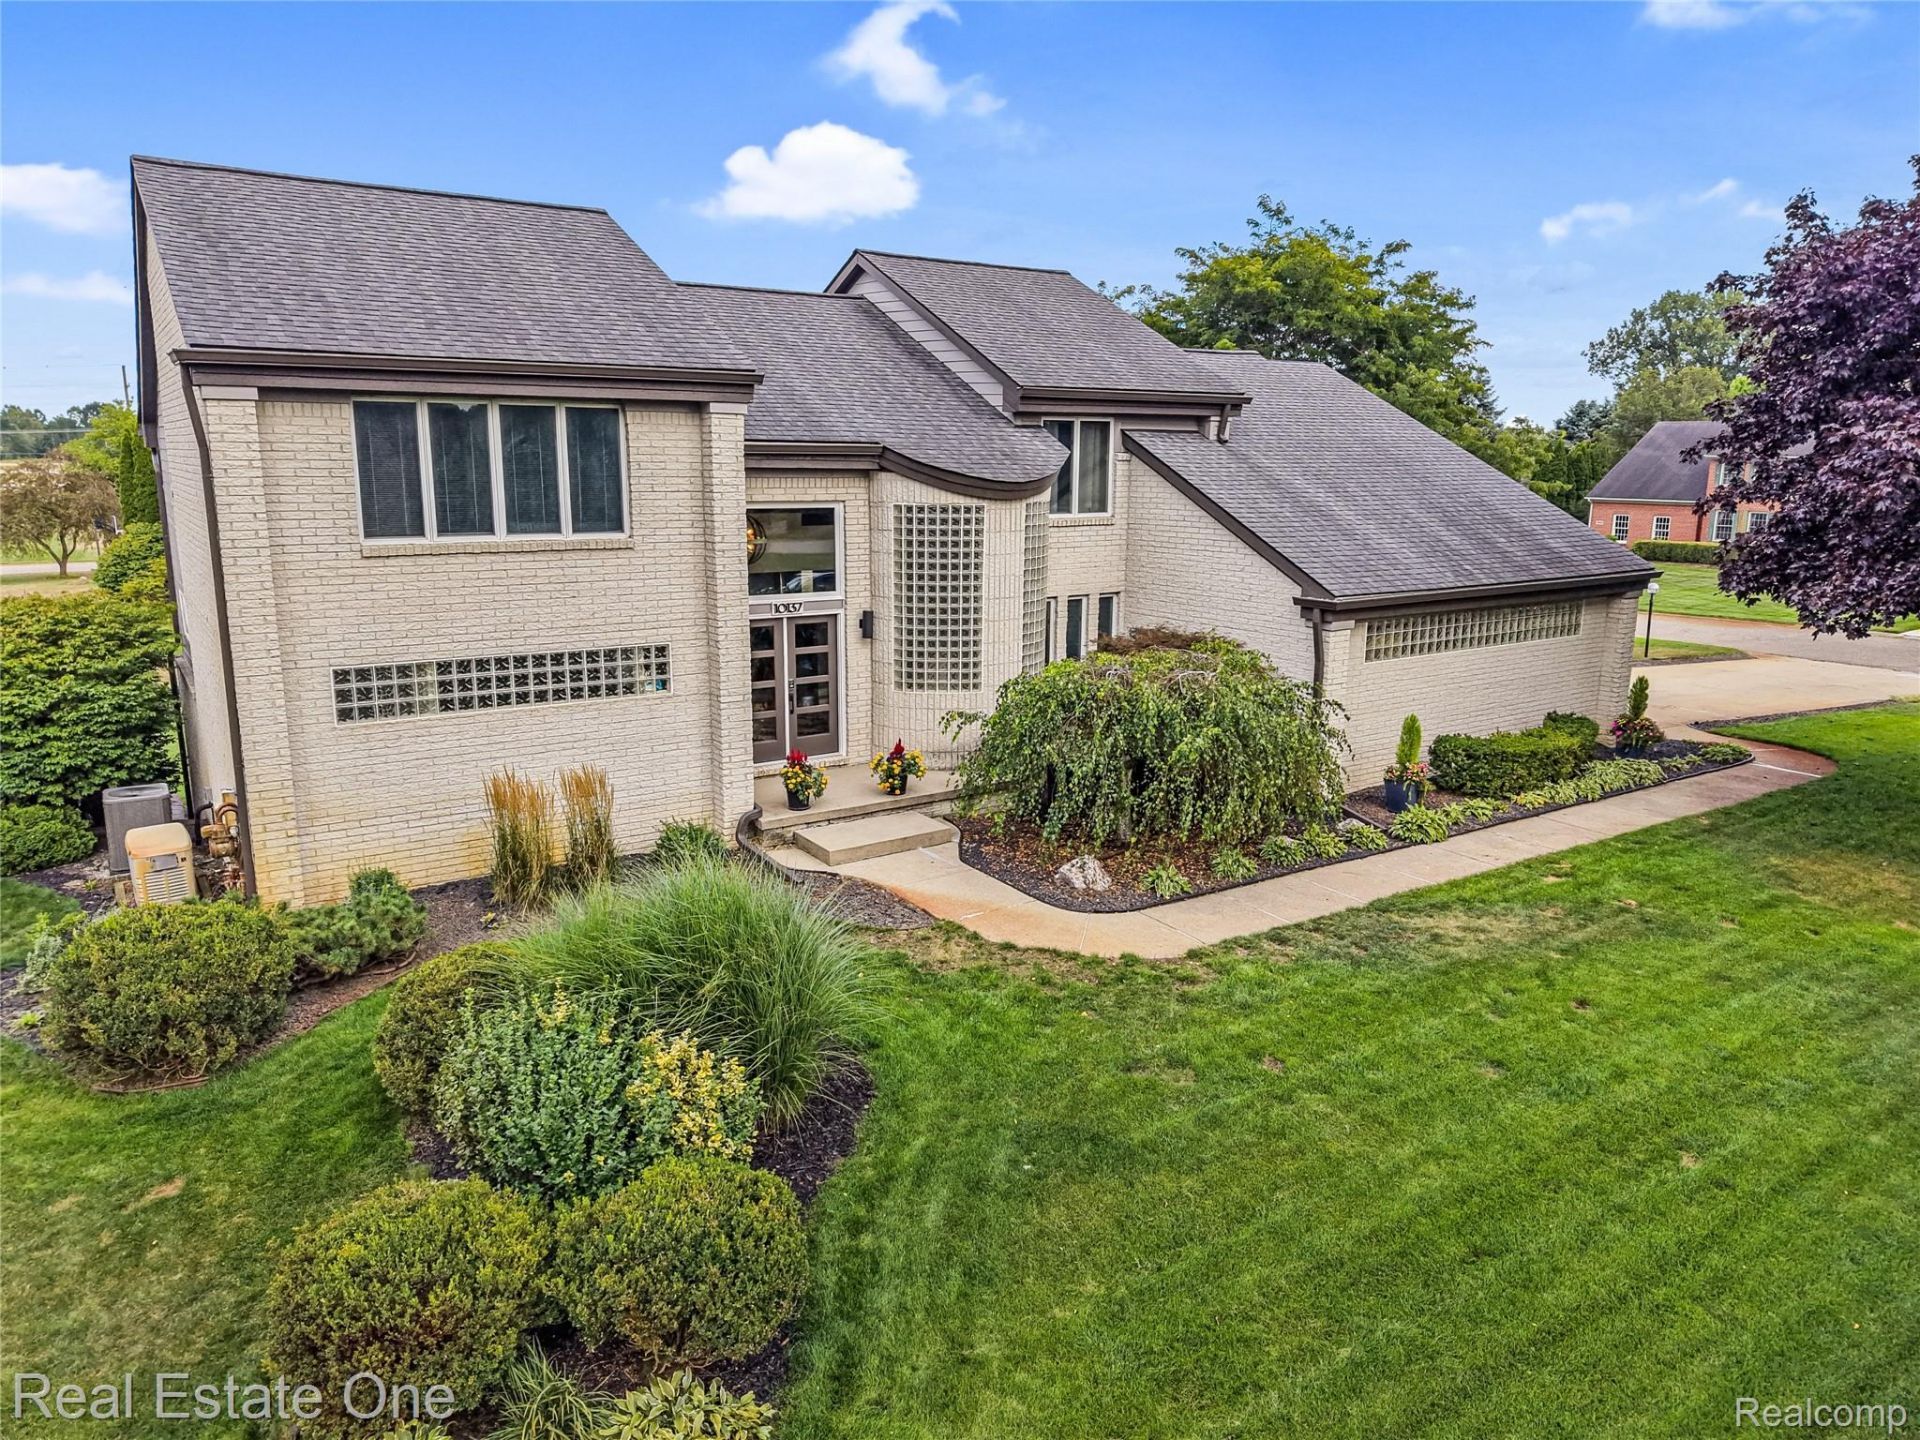
Custom built and offered for the first time, unmistakably itself from the street. A curved wall of glass block wraps the two-story foyer, where a split staircase and sculptural steel railings signal a home built with a real point of view. ** Nearly 2,800 SFT above grade plus approx. 1,100 finished in the walkout create nearly 3,900 total FIN SFT, with 3 BRs, 3 1/2 baths, and South Lyon schools. ** The Great Room rises two stories to a wall of windows and a stone-surround gas fireplace under a cherry mantel. ** The Kitchen is the standout: two-tone cherry and maple cabinetry, granite counters, a glass-topped raised bar, a stainless farmhouse sink, and Thermador professional appliances including a gas range beneath a glass hood, open to the dining area and a bayed breakfast nook. ** The main-floor primary suite is the layout's real advantage, with a private bath, WIC, tray ceiling, and its own door to the deck. Two addtl BRs and a full bath sit upstairs, off an open bridge that overlooks the foyer and Great Room beneath skylights. Main-floor laundry w/ utility sink, plus a walk-in foyer closet. ** The 9' walkout lower level lives like a second home: rec room with a second fireplace, a NEW wet bar with wood counters and wine storage, exercise area with a doorwall to the patio, office, full bath w/ frameless glass shower, safe room, workshop, and a remarkable amount of storage. ** Outside, the composite deck wraps the back of the house under a pergola with privacy drapes, with room for a fire table, full dining, and grilling, all facing spacious, open lawn. ** Attached 24 x 21 garage. ** Pressure tank 2025, gutters 2024, A/C 2022, furnace 2017, whole-house standby generator 2013, and roof 2010. ** A custom home with this much architecture and this much finished space does not surface here often, and this is the first time it has been offered. ** All M&D approx. BATVAI
Property Features
Property Type: Residential - Single Family
Basement: Bath Stubbed, Daylight, Finished, Full, Walk Out Access
Basement: Yes
Cooling: Ceiling Fans, Central Air
Garage: 2 car attached
Heating: Forced Air, Natural Gas
Home Style: Cape Cod, Contemporary
Lot Size: 0.50 Acres
Roof Type: Asphalt
Stories: 1.5
Taxes: $6,354
Year Built: 1992
Amenities
Entrance Foyer
High Speed Internet
Jetted Tub
Lighting
Feature Descriptions
Appliances: Built In Gas Range, Built In Refrigerator, Dishwasher, Disposal, Dryer, Microwave, Range Hood, Stainless Steel Appliances, Washer
Days on Site: 14
Exterior: Brick, Wood Siding
Fireplace: Gas, Great Room
HOA Fee: 360/ Annually
Laundry: Gas Dryer Hookup, Laundry Room, Washer Hookup
Lot: Corner Lot, Level
Lot Dimensions: 140x143x142x135
Parcel#: 1625201045
Parking: Two Car Garage, Attached, Direct Access, Electricityin Garage, Garage Door Opener, Garage Faces Side, Side Entrance
Parking Notes: Two Car Garage, Attached, Direct Access, Electrici
Patio/Porch: Deck, Porch
Sewer: Septic Tank
Summer Tax: 4302
Utilities: Cable Available, Underground Utilities
Water: Well
Winter Tax: 2052
Room Sizes
Great Room: 18 X 17
Primary Bedroom: 16 X 14
Primary Bathroom: 14 X 12
Laundry: 8 X 7
Bath Lav: 7 X 4
Dining Room: 14 X 12
Breakfast Nook Room: 11 X 10
Kitchen: 17 X 14
Bedroom: 12 X 12
Bath Full: 8 X 8
Library: 11 X 8
Other: 16 X 9
Family Room: 23 X 16
Fle X Room: 18 X 16
Local Schools
School District: SouthLyon
Listed By / Shown By
Listed By
Agency Name: Real Estate One-Brighton
Agency Phone: 8102275005
Shown By
Agency Title: Griffith Realty
Agency Phone: 810-227-1016

Estimate Your Payment
Estimated Payment
$ 1,976.91 per month $1,279.70 Principal & Interest $529.50 Property Tax $167.71 Homeowner's Insurance
10137 Devonshire Drive | MLS# 20261066384
This single family home located at 10137 Devonshire Drive, Green Oak Township, Mi 48178 is currently listed for sale with an asking price of $575,000. This property was built in 1992 and has 3 bedrooms and 3 full and 1 partial baths with 3850 sq. ft. Devonshire Drive is located in the G R E E N O C K H I L L S 1 subdivision within the SouthLyon school district. Search G R E E N O C K H I L L S 1 real estate on www.griffithrealty.com today.