
BEDS3
BATHS1 full 1 partial
SQUARE FEET1,180
MLS#20261064050
STATUSContingent - C C S
PROPERTY TYPEResidential - Single Family
SCHOOLMorrice
Property Description
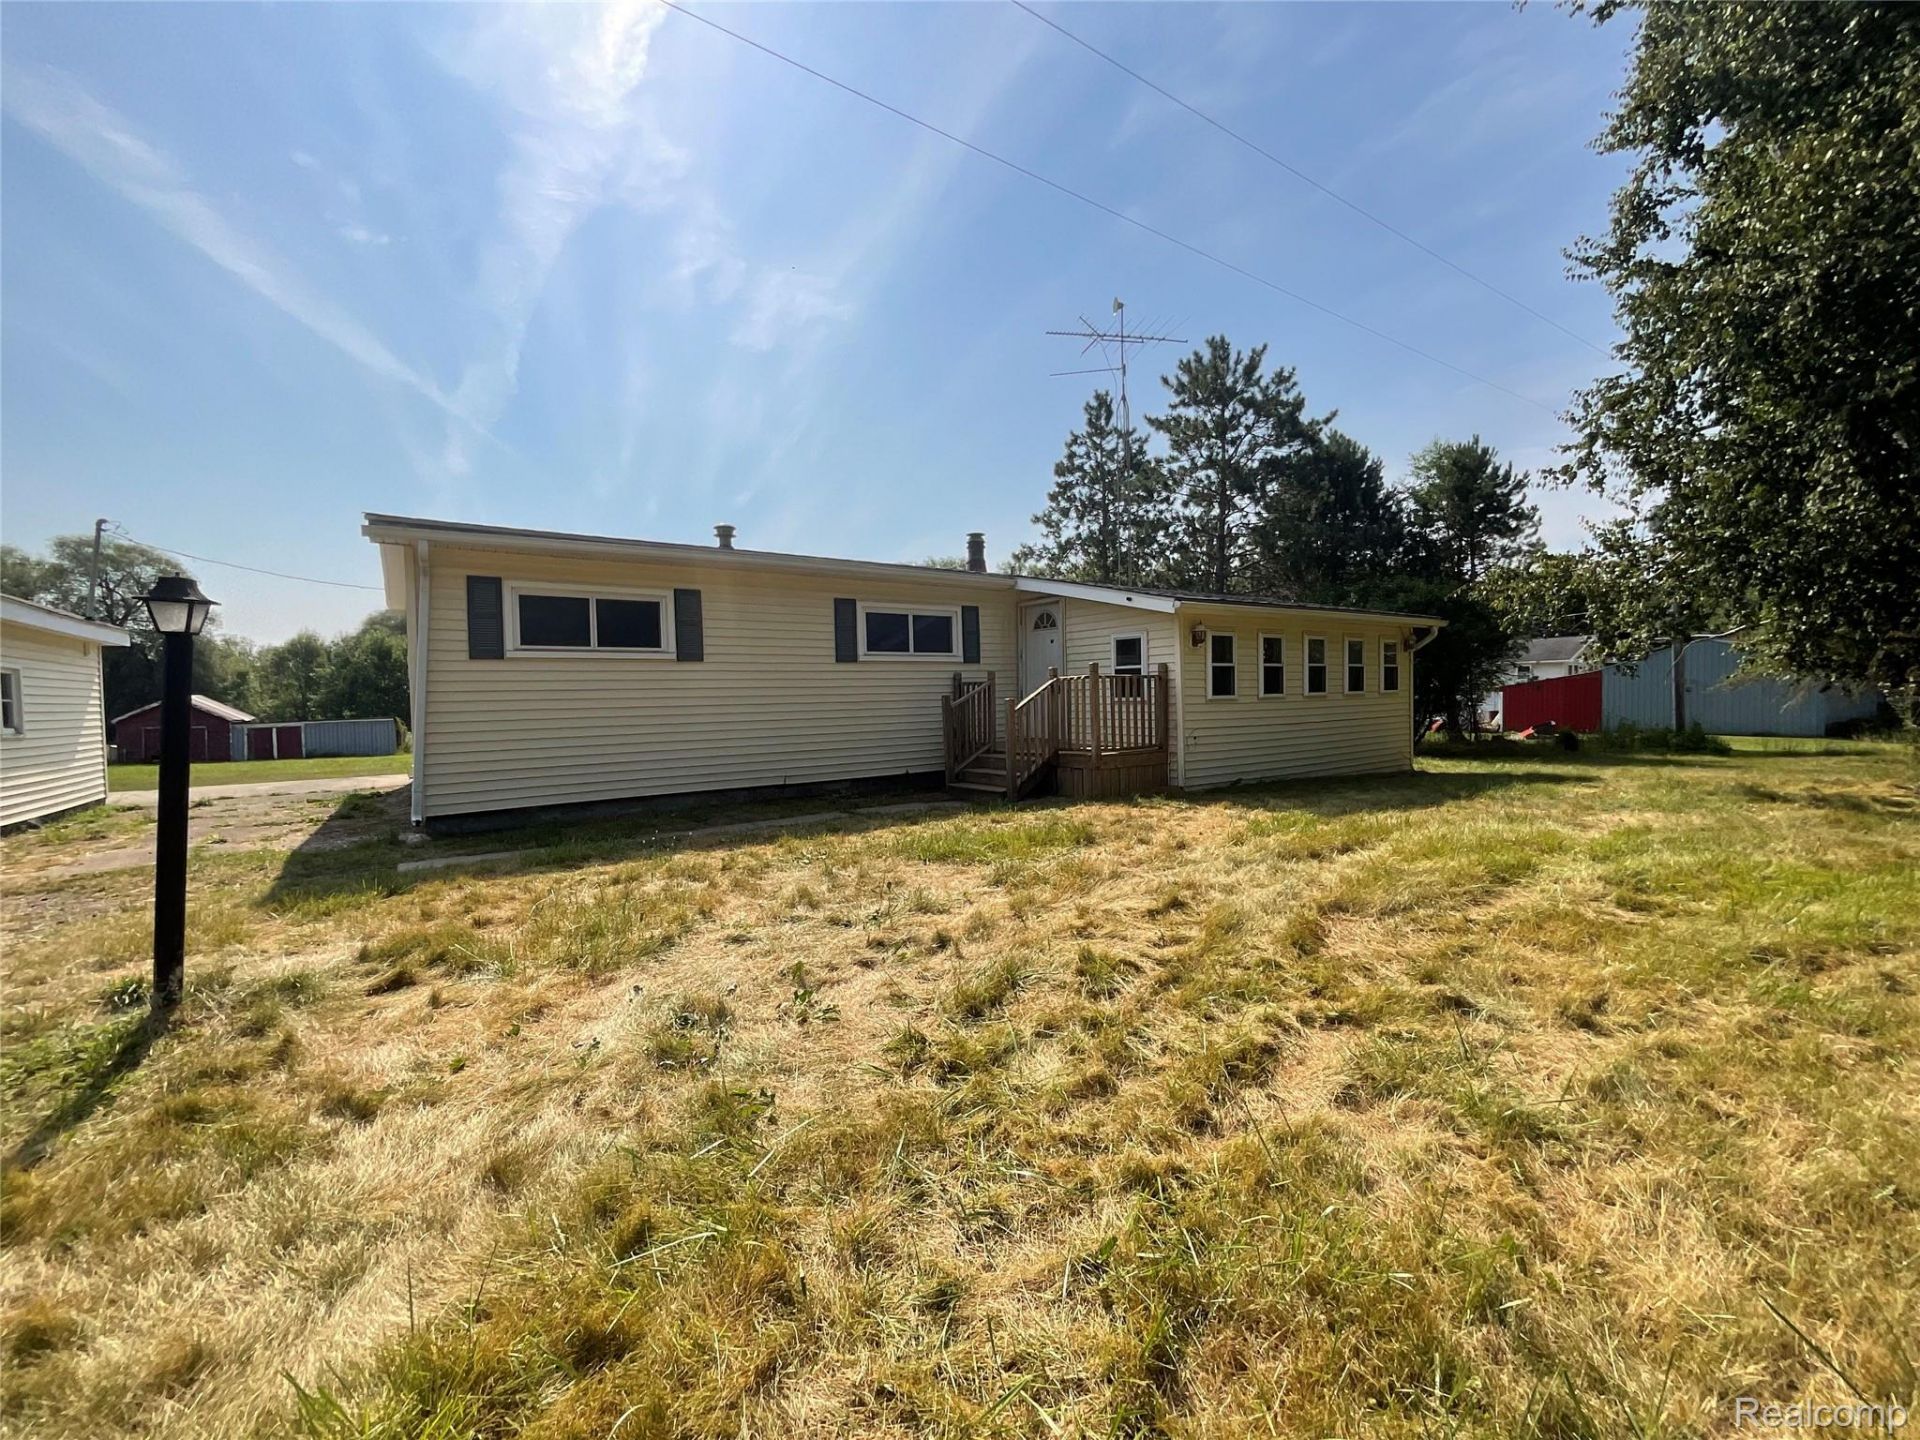
Move your family into this beautiful setting. Home sits on over 11 acres with woods, fields and some fruit trees. 2 car detached garage next to the home, with new garage door. 30x40 pole barn with concrete floor, water and electric, also a couple stalls. Storage shed that could be used for small animals. Home features 3 bedrooms, with new carpet and paint. Nice size living room with a fireplace. Bonus 4 season room that could be used for a family room or game room. Beautiful kitchen with granite counter tops and new stainless steel appliances. Full basement that could be finished easily or used for storage. Laundry room on the first floor with room for cabinets or pantry.This home has it all for a beautiful small farm or hunting.Agents and buyers to verify all information and check with township for animal allowances.
Property Features
Property Type: Residential - Single Family
Basement: Yes
Basement: Unfinished
Garage: 2
Heating: Forced Air, Propane
Home Style: Modular Home
Lot Size: 11.00 Acres
Stories: 1.0
Taxes: $3,705
Year Built: 1974
Feature Descriptions
Appliances: Dishwasher, Free Standing Gas Range, Free Standing Refrigerator, Microwave, Stainless Steel Appliances
Days on Site: 26
Exterior: Vinyl Siding
Fireplace: Living Room
Laundry: Gas Dryer Hookup, Laundry Room, Washer Hookup
Lot: Wooded
Lot Dimensions: 349x1361x315x1453
Parcel#: 0150920000500
Parking: Two Car Garage, Detached, Electricityin Garage
Parking Notes: Two Car Garage, Detached, Electricityin Garage
Sewer: Septic Tank
Summer Tax: 900
Water: Well
Winter Tax: 2805
Room Sizes
Bath Full: 8 X 7
Bath Lav: 3 X 6
Kitchen: 16 X 8
Dining Room: 9 X 8
Living Room: 18 X 17
Laundry: 9 X 9
Primary Bedroom: 12 X 11
Bedroom: 11 X 9
Four Season Room: 18 X 9
Local Schools
School District: Morrice
Listed By / Shown By
Listed By
Agency Name: Braxton Brokers & Associates Real Estate
Agency Phone: 8107962949
Shown By
Agency Title: Griffith Realty
Agency Phone: 810-227-1016

Estimate Your Payment
Estimated Payment
$ 935.54 per month $554.17 Principal & Interest $308.75 Property Tax $72.63 Homeowner's Insurance
10119 Godfrey Road | MLS# 20261064050
This single family home located at 10119 Godfrey Road, Antrim Township, Mi 48414 is currently listed for sale with an asking price of $249,000. This property was built in 1974 and has 3 bedrooms and 1 full and 1 partial baths with 1180 sq. ft. Godfrey Road is located within the Morrice school district. Search Antrim Township real estate on www.griffithrealty.com today.