
BEDS4
BATHS3 full 1 partial
SQUARE FEET3,238
MLS#20261085291
STATUSActive
PROPERTY TYPEResidential - Single Family
SUBDIVISIONM I L L E R
SCHOOLRoyalOak
Property Description
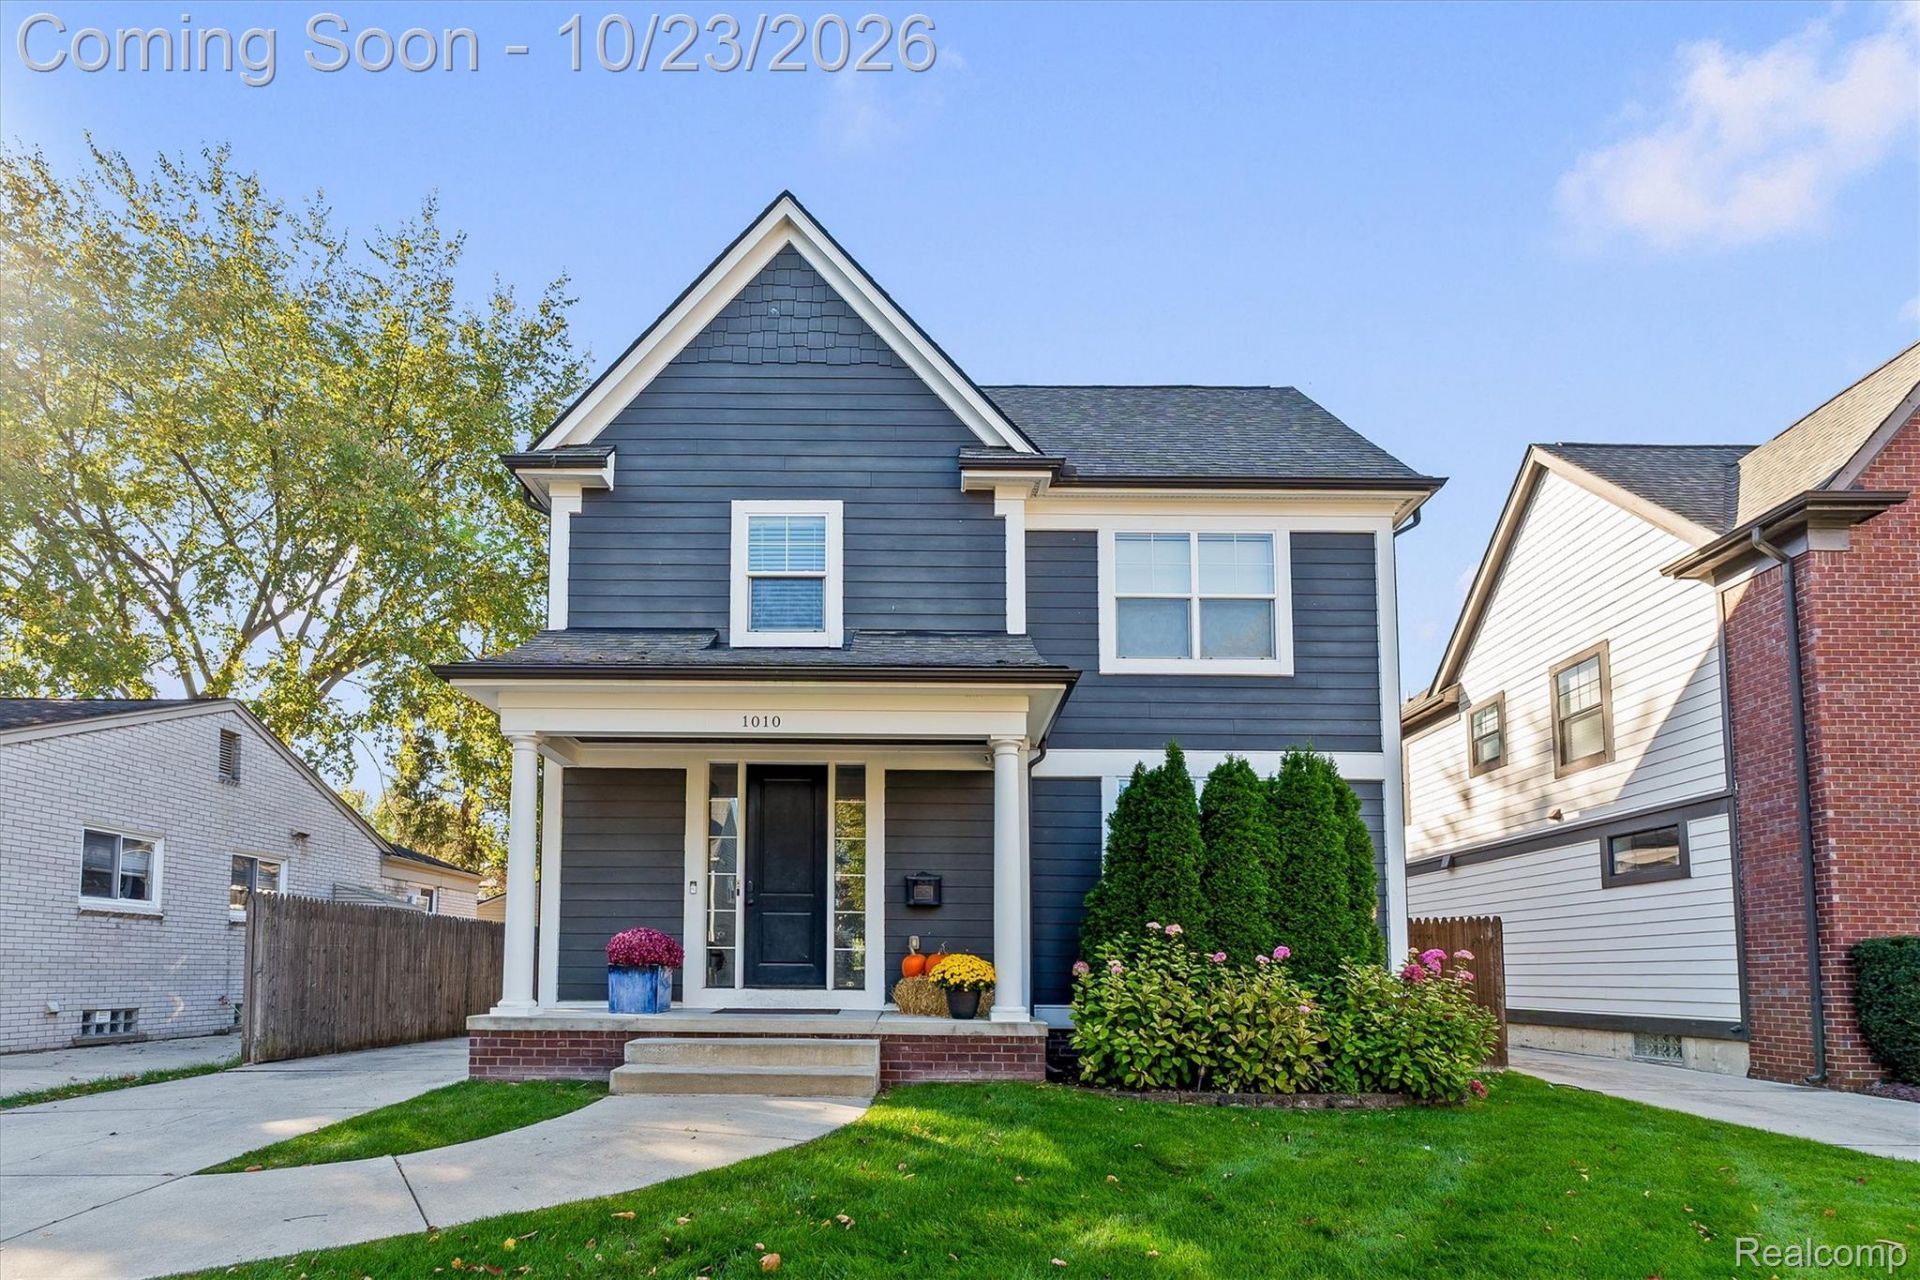
Beautiful newer-construction home built from the ground up in 2013, offering modern design, quality finishes, and exceptional living space in a desirable Royal Oak neighborhood within walking distance of downtown Royal Oak and numerous parks. The open-concept main level features a spacious kitchen with white cabinetry, stone backsplash, granite countertops, hardwood flooring, inviting living and dining areas, and a separate private office. Upstairs offers a spacious primary suite, generously sized bedrooms, and a large, conveniently located second-floor laundry room. The beautifully finished basement, completed in October 2025, provides additional living and entertaining space with a full bathroom, custom built-in storage, and a dedicated area prepped for an additional washer and dryer. Additional highlights include a covered front porch, attractive brick and Hardie siding exterior, private backyard, and attached two-car garage equipped for Level 2 electric vehicle charging. Don't miss this exceptional opportunity to enjoy the space and comfort of newer construction in one of Royal Oak's most desirable locations. Schedule your private showing today!
Property Features
Property Type: Residential - Single Family
Basement: Yes
Basement: Finished, Full
Cooling: Ceiling Fans, Central Air
Garage: 2 car attached
Heating: Forced Air, Natural Gas
Home Style: Colonial, Contemporary
Lot Size: 0.11 Acres
Roof Type: Asphalt
Stories: 2.0
Taxes: $10,298
Year Built: 2013
Amenities
Entrance Foyer
Feature Descriptions
Appliances: Dishwasher, Disposal, Dryer, Free Standing Gas Oven, Free Standing Gas Range, Free Standing Refrigerator, Gas Cooktop, Humidifier, Microwave, Stainless Steel Appliances, Vented Exhaust Fan, Washer
Community Features: Sidewalks
Days on Site: 3
Exterior: Brick, Other
Fencing: Back Yard, Fencing Allowed
Fireplace: Gas, Living Room
Laundry: Gas Dryer Hookup, Laundry Room, Washer Hookup
Lot Dimensions: 45x110
Parcel#: 2522427045
Parking: Two Car Garage, Attached, Electric Vehicle Charging Stations, Driveway, Garage Faces Side
Parking Notes: Two Car Garage, Attached, Electric Vehicle Chargin
Patio/Porch: Covered, Porch
Security: Carbon Monoxide Detectors, Smoke Detectors
Sewer: Public Sewer, Sewer At Street
Summer Tax: 7838
Water: Public, Waterat Street
Window: EgressWindows
Winter Tax: 2460
Room Sizes
Bath Full: 6 X 9
Bath Lav: 6 X 6
Primary Bathroom: 8 X 13
Bedroom: 13 X 10
Primary Bedroom: 13 X 14
Laundry: 11 X 7
Dining Room: 12 X 8
Living Room: 18 X 22
Kitchen: 12 X 14
Library: 13 X 11
Local Schools
School District: RoyalOak
Listed By / Shown By
Listed By
Agency Name: Michigan Realty One
Agency Phone: 2487335510
Shown By
Agency Title: Griffith Realty
Agency Phone: 810-227-1016

Estimate Your Payment
Estimated Payment
$ 2,934.63 per month $1,835.87 Principal & Interest $858.17 Property Tax $240.60 Homeowner's Insurance
1010 Mclean Avenue | MLS# 20261085291
This single family home located at 1010 Mclean Avenue, Royal Oak, Mi 48067 is currently listed for sale with an asking price of $824,900. This property was built in 2013 and has 4 bedrooms and 3 full and 1 partial baths with 3238 sq. ft. Mclean Avenue is located in the M I L L E R subdivision within the RoyalOak school district. Search M I L L E R real estate on www.griffithrealty.com today.