
BEDS4
BATHS2 full 2 partial
SQUARE FEET2,214
MLS#20261078030
STATUSActive
PROPERTY TYPEResidential - Single Family
SUBDIVISIONT H E P R E S E R V E S O F G R A N D B L A N C
SCHOOLGrandBlanc
Property Description
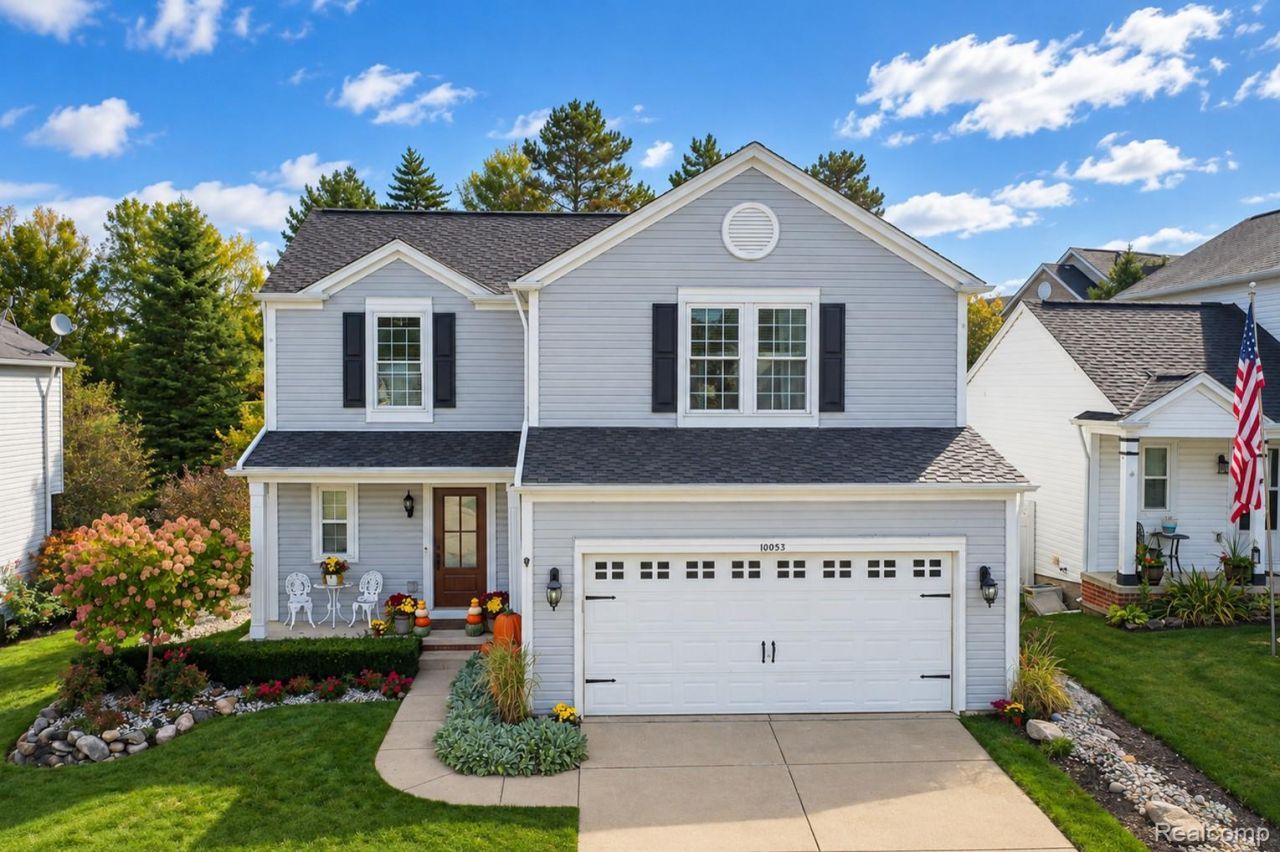
BEAUTIFULLY UPDATED, MOVE-IN READY and SO MUCH MORE SPACE THAN YOU EXPECT! This 4 bedroom, 2 full and 2 half bath home has a FINISHED BASEMENT loaded with additional living and entertaining space! Step inside and you'll immediately notice the attention to detail, updated finishes and NO CARPET throughout the home. One of the most unique features? A FIREPLACE ON EVERY LEVEL! The PRIMARY SUITE is a true retreat featuring its own fireplace, CUSTOM WALK-IN CLOSET and beautifully remodeled en suite with dual vanities and a GLASS-ENCLOSED WALK-IN SHOWER. Need even more room? Head downstairs to the FINISHED BASEMENT featuring another fireplace, custom cabinetry with BUTCHER BLOCK COUNTERTOPS, board-and-batten detailing and plenty of storage. Outside, the MANICURED YARD features a full irrigation system, established perennial gardens and a BACKYARD PATIO ready for summer evenings and entertaining. This one comes with peace of mind with the BIG TICKET ITEMS ALREADY DONE, including a premium CERTAINTEED PRESIDENTIAL TL shake-style ROOF installed in 2024 with 50-year rated shingles, plus a transferable HANSEN'S LIFETIME WINDOW WARRANTY! You have to see this one in person! Schedule your private showing today.
Property Features
Property Type: Residential - Single Family
Basement: Yes
Basement: Finished
Cooling: Central Air
Garage: 2 car attached
Heating: Forced Air, Natural Gas
Home Style: Colonial
Lot Size: 0.14 Acres
Roof Type: Asphalt
Stories: 2.0
Taxes: $4,150
Year Built: 2002
Amenities
Wet Bar
Feature Descriptions
Appliances: Dishwasher, Dryer, Free Standing Electric Range, Free Standing Refrigerator, Microwave, Washer
Days on Site: 31
Exterior: Vinyl Siding
Fireplace: Basement, Electric, Family Room, Master Bedroom
HOA Fee: 250/ Annually
Lot: Sprinklers
Lot Dimensions: 53x113
Parcel#: 1235602003
Parking: Two Car Garage, Attached
Parking Notes: Two Car Garage, Attached
Patio/Porch: Patio, Porch
Sewer: Public Sewer
Summer Tax: 2453
Water: Public
Winter Tax: 1697
Room Sizes
Primary Bedroom: 15 X 14
Primary Bathroom: 12 X 6
Bedroom: 14 X 10
Bath Full: 5 X 10
Living Room: 16 X 16
Dining Room: 7 X 11
Kitchen: 12 X 14
Laundry: 8 X 5
Bath Lav: 5 X 5
Game Room: 21 X 16
Kitchen2nd: 21 X 5
Local Schools
School District: GrandBlanc
Listed By / Shown By
Listed By
Agency Name: EXP Realty - Fenton
Agency Phone: 2696004397
Shown By
Agency Title: Griffith Realty
Agency Phone: 810-227-1016

Estimate Your Payment
Estimated Payment
$ 1,226.86 per month $778.95 Principal & Interest $345.83 Property Tax $102.08 Homeowner's Insurance
10053 Scenic Ridge Boulevard | MLS# 20261078030
This single family home located at 10053 Scenic Ridge Boulevard, Grand Blanc Township, Mi 48442 is currently listed for sale with an asking price of $350,000. This property was built in 2002 and has 4 bedrooms and 2 full and 2 partial baths with 2214 sq. ft. Scenic Ridge Boulevard is located in the T H E P R E S E R V E S O F G R A N D B L A N C subdivision within the GrandBlanc school district. Search T H E P R E S E R V E S O F G R A N D B L A N C real estate on www.griffithrealty.com today.