
BEDS2
BATHS2 full
SQUARE FEET1,542
MLS#20261062354
STATUSPending
PROPERTY TYPEResidential - Single Family
SUBDIVISIONH O M E A C R E S
SCHOOLLakeville
Property Description
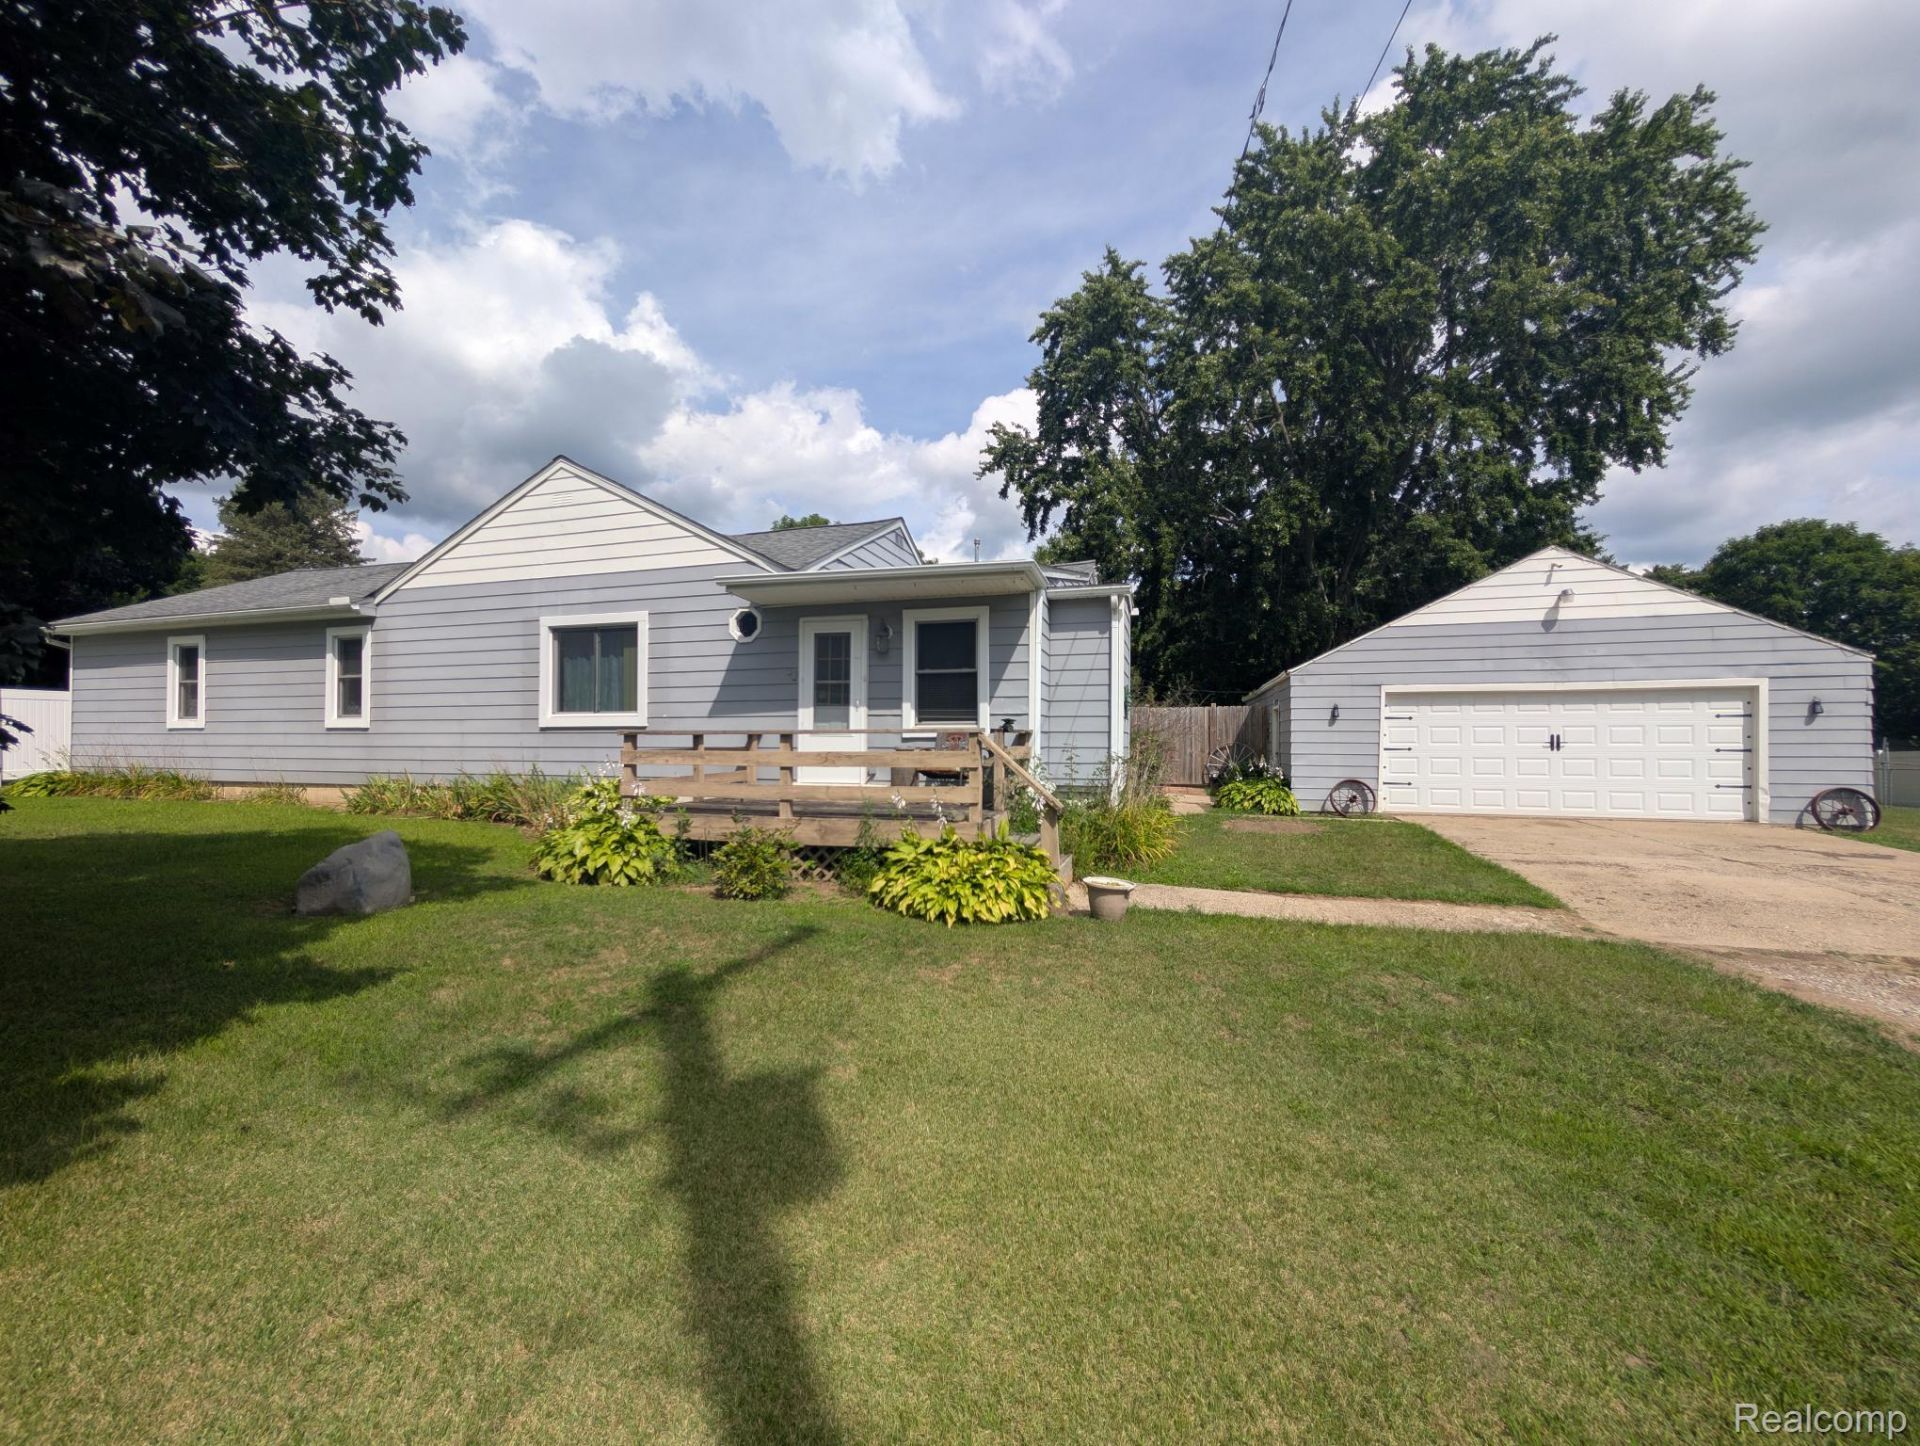
Welcome to this spacious two-bedroom, two-bathroom home in Otisville, offering an inviting layout, abundant natural light, and an expansive fenced-in yard with a tall privacy fence. Step inside to a bright, open living room, while a cozy fireplace creates a warm and welcoming space just off the entry. The large kitchen offers plenty of cabinet and counter space and flows into a sun-filled dining room overlooking the backyard. Down the hall, you'll find a generous full bathroom and spacious bedroom with ample closet space. The thoughtfully redesigned primary suite was converted from the home's original three-bedroom layout, creating a true private retreat. The spacious bedroom offers generous closet space, a massive en-suite bathroom, and convenient walkout access to the backyard. Outside, enjoy plenty of room to relax, entertain, garden, or create your own backyard oasis. The property also features two sheds for additional storage and a detached two-car garage. With its flexible layout, spacious rooms, and private outdoor setting, this home offers plenty of space to make your own.
Property Features
Property Type: Residential - Single Family
Cooling: Ceiling Fans, Central Air
Fenced: Yes
Garage: 2
Heating: Electric, Forced Air
Home Style: Ranch
Lot Size: 1.06 Acres
Roof Type: Asphalt
Stories: 1.0
Taxes: $1,669
Year Built: 1920
Feature Descriptions
Appliances: Dishwasher, Free Standing Electric Range, Free Standing Refrigerator
Days on Site: 14
Exterior: Aluminum Siding
Fencing: Fenced
Fireplace: Electric, Living Room
Laundry: Laundry Room
Lot Dimensions: 227 x 215
Other Structures: Sheds
Parcel#: 0928576016
Parking: Two Car Garage, Detached, Electricityin Garage, Side Entrance
Parking Notes: Two Car Garage, Detached, Electricityin Garage, Si
Patio/Porch: Deck
Sewer: Septic Tank
Summer Tax: 552
Water: Well
Winter Tax: 1117
Room Sizes
Kitchen: 19 X 11
Living Room: 10 X 7
Family Room: 16 X 11
Bedroom: 11 X 10
Bath Full: 8 X 9
Primary Bedroom: 14 X 14
Dining Room: 14 X 12
Laundry: 9 X 10
Local Schools
School District: Lakeville
Listed By / Shown By
Listed By
Agency Name: Crown Real Estate Group
Agency Phone: 8106447790
Shown By
Agency Title: Griffith Realty
Agency Phone: 810-227-1016

Estimate Your Payment
Estimated Payment
$ 692.62 per month $489.40 Principal & Interest $139.08 Property Tax $64.14 Homeowner's Insurance
10024 Stover Road | MLS# 20261062354
This single family home located at 10024 Stover Road, Forest Township, Mi 48463 is currently listed for sale with an asking price of $219,900. This property was built in 1920 and has 2 bedrooms and 2 full baths with 1542 sq. ft. Stover Road is located in the H O M E A C R E S subdivision within the Lakeville school district. Search H O M E A C R E S real estate on www.griffithrealty.com today.