
BEDS3
BATHS2 full 1 partial
SQUARE FEET3,049
MLS#20261070561
STATUSActive
PROPERTY TYPEResidential - Single Family
SUBDIVISIONO A K D A L E E S T A T E S 1
SCHOOLHowell
Property Description
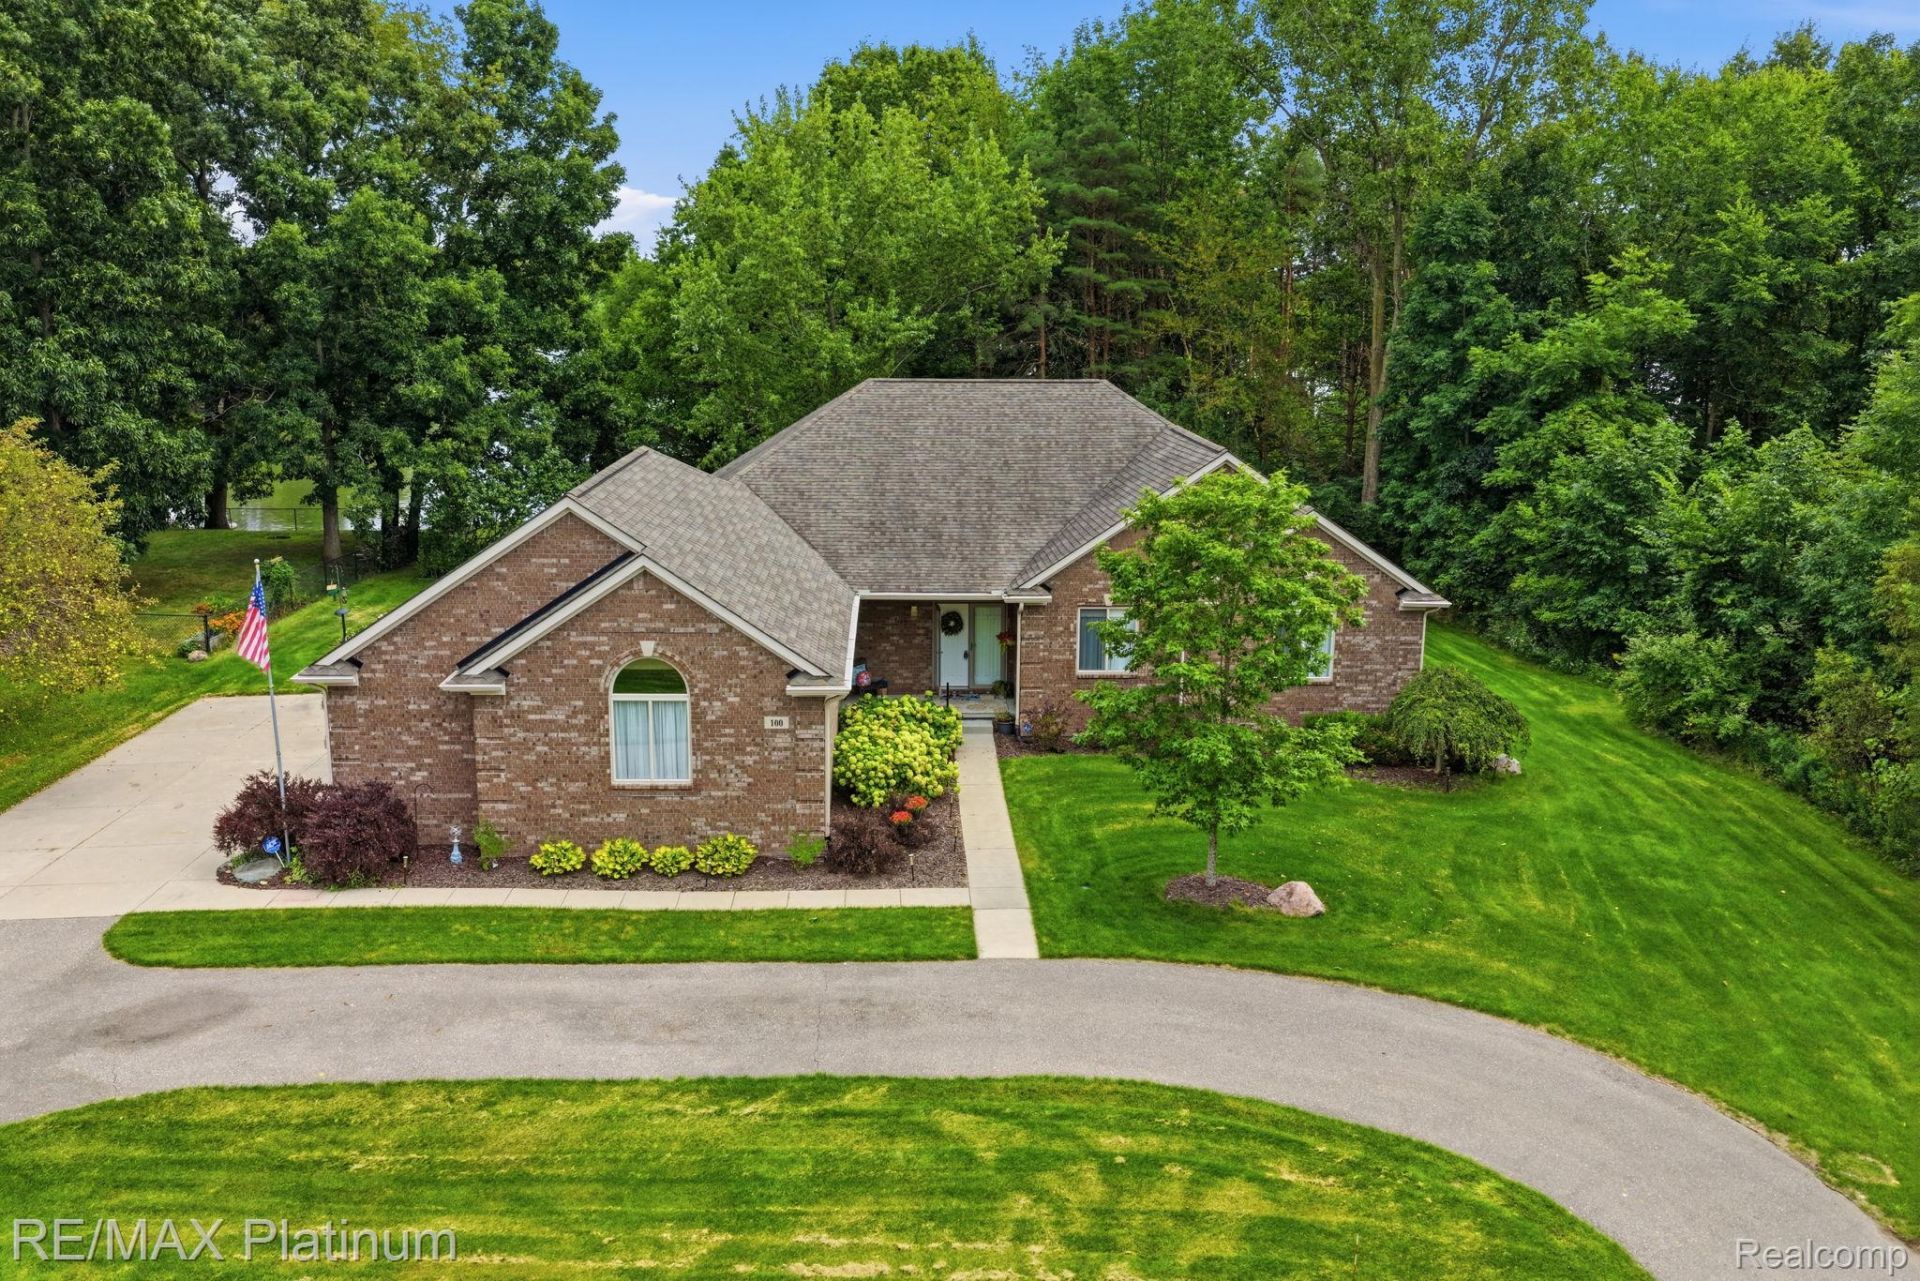
Welcome to 100 Fordney Place in Howell! Pull into the beautiful round driveway to this stunning brick ranch, perfectly situated in a peaceful setting overlooking Lake Serene. With nearly 3,000 square feet of finished living space, this home offers spacious living areas and an exceptional setting on a beautiful no-wake lake. Inside, the open-concept layout features gorgeous hardwood floors, spacious living areas, and an inviting flow ideal for both everyday living and entertaining. The stunning kitchen showcases custom cabinetry, an expansive island, and built-in features that beautifully combine style and functionality. The finished basement offers additional living space along with a dedicated workshop, perfect for hobbies, projects, or extra storage.Step outside to enjoy the expansive backyard, beautiful patio, and breathtaking lake views. Whether you're entertaining, enjoying your morning coffee, or relaxing at the end of the day, the peaceful outdoor setting makes it easy to appreciate the beauty of lake living. Additional highlights include a spacious 3.5-car attached garage and beautifully maintained brick exterior. With its thoughtful design, generous living spaces, charming character, workshop, and picturesque waterfront setting, this home offers the perfect blend of comfort, elegance, and relaxed lake living.
Property Features
Property Type: Residential - Single Family
Basement: Daylight, Unfinished
Basement: Yes
Cooling: Ceiling Fans, Central Air
Garage: 3.5 car attached
Heating: Forced Air, Natural Gas
Home Style: Ranch
Lot Size: 0.90 Acres
Roof Type: Asphalt
Stories: 1.0
Taxes: $6,296
Year Built: 2016
Amenities
Programmable Thermostat
Gutter Guard System
Lighting
Feature Descriptions
Accessibility: AccessibleBedroom, AccessibleCentralLivingArea, AccessibleClosets, AccessibleCommonArea, AccessibleDoors, AccessibleKitchen, AccessibleKitchenAppliances, AccessibleStairway, AccessibleWasherDryer, CentralLivingArea, CommonArea, StairLift
Appliances: Built In Electric Oven, Dishwasher, Disposal, Dryer, Electric Cooktop, Exhaust Fan, Free Standing Refrigerator, Microwave, Vented Exhaust Fan, Washer
Body of Water: Lake Serene
Days on Site: 1
Exterior: Brick
Fencing: Fencing Allowed
HOA Fee: 350/ Annually
Laundry: Laundry Room
Lot: Near Golf Course, Water View
Lot Dimensions: 150X260
Parcel#: 0624102042
Parking: Threeand Half Car Garage, Attached, Circular Driveway, Electricityin Garage, Garage Door Opener, Garage Faces Side
Parking Notes: Threeand Half Car Garage, Attached, Circular Drive
Patio/Porch: Covered, Patio, Porch
Pets Allowed: Yes
Security: yes
Security: Security System Owned, Smoke Detectors
Sewer: Public Sewer
Summer Tax: 4016
Utilities: Cable Available, Underground Utilities
Water: Public
Water Features: Lake Front, Lake Privileges, Private Water Frontage, Waterfront
Window: EgressWindows
Winter Tax: 2280
Room Sizes
Library: 10 X 12
Laundry: 6 X 10
Bath Lav: 7 X 6
Kitchen: 15 X 10
Dining Room: 7 X 10
Living Room: 14 X 11
Sitting Room: 14 X 11
Primary Bedroom: 14 X 12
Bedroom: 14 X 12
Bath Full: 6 X 5
Primary Bathroom: 7 X 6
Great Room: 20 X 15
Local Schools
School District: Howell
Listed By / Shown By
Listed By
Agency Name: RE/MAX Platinum
Agency Phone: 8102274600
Shown By
Agency Title: Griffith Realty
Agency Phone: 810-227-1016

Estimate Your Payment
Estimated Payment
$ 2,284.21 per month $1,555.67 Principal & Interest $524.67 Property Tax $203.88 Homeowner's Insurance
100 Fordney Place | MLS# 20261070561
This single family home located at 100 Fordney Place , Howell, Mi 48855 is currently listed for sale with an asking price of $699,000. This property was built in 2016 and has 3 bedrooms and 2 full and 1 partial baths with 3049 sq. ft. Fordney Place is located in the O A K D A L E E S T A T E S 1 subdivision within the Howell school district. Search O A K D A L E E S T A T E S 1 real estate on www.griffithrealty.com today.